


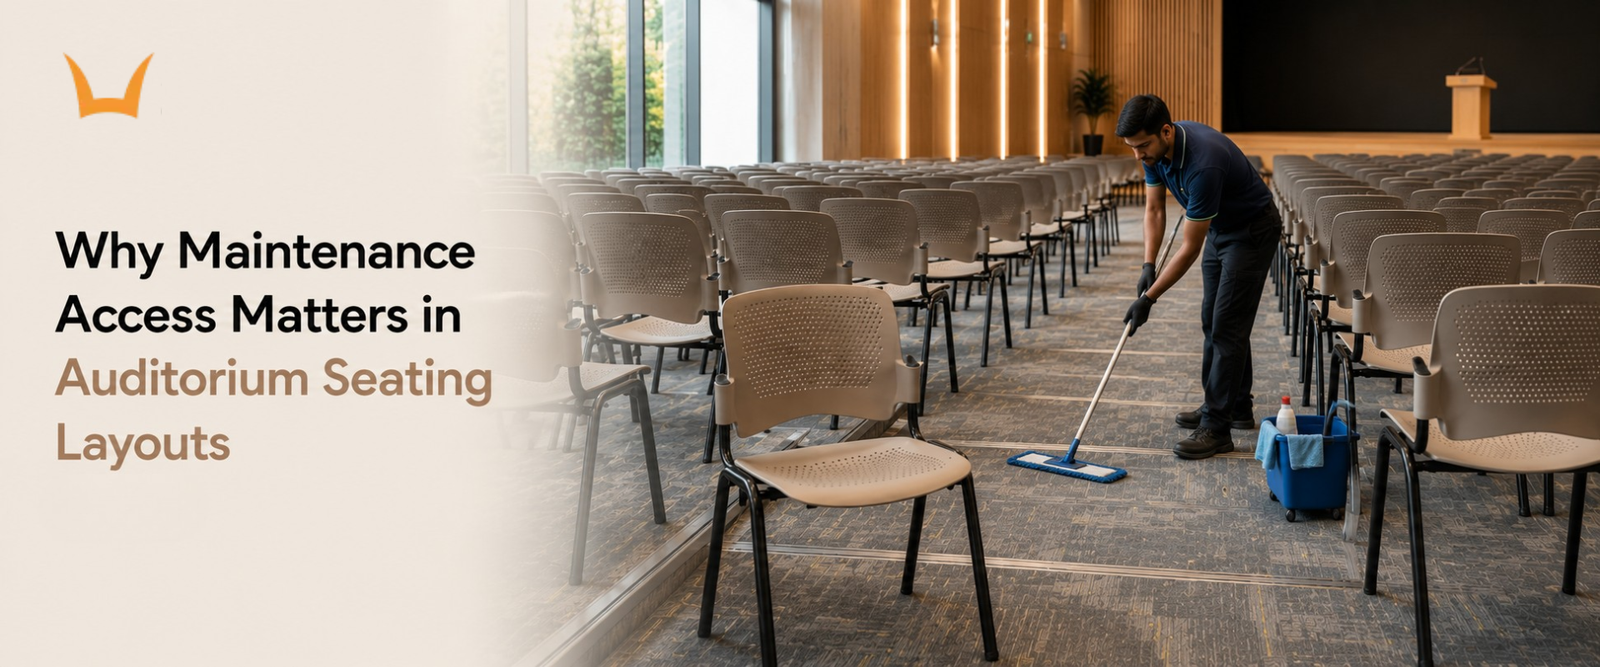
Why Maintenance Access Matters in Auditorium Seating Layouts
- Why Maintenance Access Is Decided at Installation Not Later
- The Real Maintenance Tasks That Need Layout Access
- The Cleaning Equipment That Layouts Must Accommodate
- The Hidden Zones Most Layouts Create
- How Maintenance Cost Changes Based on Layout Decisions
- How Syona Roots Helps Plan Layouts for Long Term Maintenance
TLDR
- Bad layouts make maintenance slow and costly
- Cleaning equipment needs real space to operate
- Hidden zones create long term problems
- Layout choices shape every future maintenance bill
- Planning with the maintenance team prevents regrets
Introduction
When planners design an auditorium layout, they think about the audience. Sightlines. Capacity. Comfort. These are the visible priorities.
But there is another group whose work depends on the same layout. The cleaning crew. The maintenance team. The repair technicians who visit between events. Their job becomes easy or hard based on decisions made before a single chair is installed.
At Syona Roots, we have seen halls where maintenance teams spend twice the time they should because the layout was never designed with their work in mind. This blog explains why auditorium seating maintenance access deserves serious thought at the planning stage.
Why Maintenance Access Is Decided at Installation Not Later
Maintenance access cannot be added to a hall after the chairs are bolted down. Every row position, every walkway, every gap between sections is locked in at installation.
If those decisions ignored maintenance, the result lasts for the life of the hall. Cleaning takes longer. Repairs cost more. Some zones become almost impossible to service properly. The maintenance team works around the layout instead of with it.
This is why the right time to think about access is at the planning stage, with the auditorium seating suppliers, the architect, and the maintenance team all in the same conversation.
The Real Maintenance Tasks That Need Layout Access
Maintenance is not one task. It is several different jobs, each needing different kinds of access.
Daily Cleaning Between Events
Cleaning teams sweep, mop, and wipe between every event. They carry water, push trolleys, and reach every part of the hall that collects dust. The hall layout decides how quickly this happens.
Quick Repairs During the Hall Calendar
Between scheduled events, technicians visit to fix loose screws, replace torn upholstery, and tighten wobbly frames. Each repair is small but adds up across hundreds of chairs.
Annual Deep Maintenance and Refurbishment
Once a year, every auditorium needs deeper maintenance. Foam replacements, frame inspections, upholstery refurbishment, and refinishing tasks happen during academic breaks or off seasons. This is when layout limitations show up most painfully.
The Cleaning Equipment That Layouts Must Accommodate
A common gap in layout planning is forgetting the equipment maintenance teams actually use.
Floor scrubbing machines need a clear path through the hall. The standard models are about the width of a kitchen island. If the gaps between sections are narrow, the scrubber cannot enter. The team falls back on mops and buckets, which take far longer for the same result.
Industrial vacuums need similar access. The hose, the cable, and the operator all need room to move. Pushing one through a tight zone slows the work and damages chairs on the way.
Larger refurbishment tasks bring lift platforms, work benches, and replacement parts on trolleys. These items move through the same paths the audience uses. If those paths are tight, every refurbishment job becomes a logistics problem before any actual work begins.
Plan your layout knowing the largest equipment your maintenance team will ever need to bring in.
The Hidden Zones Most Layouts Create
Every auditorium has zones that are easy to forget during planning. These zones become maintenance problems within the first year.
Tight Corners Behind Fixed Seating
Where the last row meets the back wall, there is usually a narrow strip that becomes nearly impossible to access. Dust collects there. Spilled drinks dry into stains there. Small repairs go undone because the technician cannot fit.
Planning a useable working gap between the last row and the back wall protects this zone for the life of the hall.
Areas Under and Around Each Chair
The space under each seat and around the chair legs collects more dirt than any other part of the hall. Food crumbs, paper bits, dust, hair.
Chairs that sit flat against the floor or have closed sides trap this debris. Cleaning becomes a scrubbing job rather than a sweeping one. Chairs that allow airflow underneath let standard cleaning tools do the job in a fraction of the time.
Wall Edge and Stage Edge Spaces
The narrow strips along the side walls and the area in front of the stage often get less thought during layout. These spaces still need cleaning, repair access, and occasional maintenance for fixtures mounted along the walls.
A layout that leaves usable working space here saves significant maintenance pain across the hall's life.
How Maintenance Cost Changes Based on Layout Decisions
The same hall can have very different maintenance budgets depending on how the layout was planned.
A hall designed with proper access lets a small cleaning team finish their work on schedule, every time. Repairs take an hour instead of half a day. Annual refurbishment runs smoothly without extending the hall's closed period.
A hall designed without access in mind needs larger cleaning teams. Repairs take longer and often require the hall to be closed during normal operating hours. Annual refurbishment turns into a multi week project because nothing fits where it needs to be, which often leads institutions to consider an auditorium seating upgrade.
Across ten years, the difference between these two halls runs into significant numbers. The original layout cost may be the same. The operating cost over time is not. This is the part most planners do not see until they are already paying for it.
How Syona Roots Helps Plan Layouts for Long Term Maintenance
Our involvement in an auditorium project does not end with chair selection. We work with institutions on the layout itself, with maintenance access built into the conversation from the start.
Our team visits the proposed hall, reviews the dimensions, and maps out how maintenance teams will move through it. We identify the corners, the edges, and the zones that would become problems if planned without thought. We help size aisles and gaps to fit the equipment the institution actually uses.
This consultative approach matters because every auditorium has a different maintenance reality. A school auditorium that hosts daily events has different needs than a corporate hall used twice a month. The layout should reflect this, not follow a generic template.
For institutions that take maintenance seriously, this kind of upfront planning is what separates a hall that stays well kept for two decades from one that starts looking tired after three years.
Conclusion
Good auditorium layouts support more than audience movement and seating capacity. They also make it easier to clean, inspect, repair, and maintain the space throughout its life. When maintenance access is considered from the beginning, institutions can keep their halls operating efficiently while avoiding many of the practical challenges that emerge after installation.
At Syona Roots, we help institutions design layouts that protect the hall, the team that maintains it, and the budget that supports it for years. The right plan made early saves significant pain later.
Planning an auditorium layout that supports easy maintenance for years?
A well-planned auditorium layout supports efficient maintenance, extends the lifespan of seating and helps reduce long-term operating costs. By considering accessibility, cleaning requirements and future servicing from the start, institutions can create venues that remain functional and well-maintained for years. Syona Roots provides practical seating and layout solutions tailored to the unique requirements of educational, corporate and public auditoriums.